 |  |  |  |  |  |
|---|---|---|---|---|---|
 |
SIRIUS
Krasnodar Krai, Sirius Urban Settlement, Triumfalnaya Street, Land Plot 3
Partners:
O. Aleksakova
Yu. Burdova
Head Architect:
K. Skachkov
Team:
O. Vlasenko
A. Guk
T. Magichev
J. Bigdan
M. Drusinova
I. Nekrasov
A. Kim
A. Shiryaeva
I. Safiullina
N. Groshev
A. Ryabkov
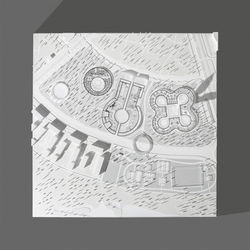
Three separate buildings, three circular courtyards. The buildings are separated from the public park by a body of water. Visible but inaccessible. The kindergarten is completely separate, with an entrance from Gubernskaya Street. The building, which houses a swimming pool, library, sports facilities, and workshops, is located along a pedestrian street with a shady colonnade. The street can be opened and closed as needed. The school has four courtyards: one for the elementary school, two classroom blocks, and a common school courtyard. The entrance to the school is from the corner opposite the university. The columns supporting the roof blend seamlessly with the park's trees, creating a seamless transition between "outside" and "inside."
The sports park is located on the other side of Triumfalnaya Street and is connected by a circular bicycle and pedestrian bridge.
design: 2025
status: in consctruction
заказчик: Зевс
площадь: 0,75 Га
MEDIA
